TB-5125 · REV E · Technical newsheet
Metrology & CalibrationDevice profile
Wireless 3D Scanner Replaces Fixed Metrology at Fabricator TBI
T3DMC supplies TBI with the NimbleTrack Gen2 E wireless scanner and probe plus PolyWorks software to speed tooling validation and shop-floor CAD comparison for complex fabricated assemblies.
By Nathan Brooks3 min read520 words
Features
- T3DMC supplied TBI with the NimbleTrack Gen2 E wireless 3D scanner and probe combined with PolyWorks software.
- The assessment identified three needs: faster tooling and component validation, portable measurement, and more efficient reporting.
- The system connects shop-floor data capture with CAD comparison and shareable inspection results.
- T3DMC published no quantified accuracy figures or cycle-time reductions for the installation.
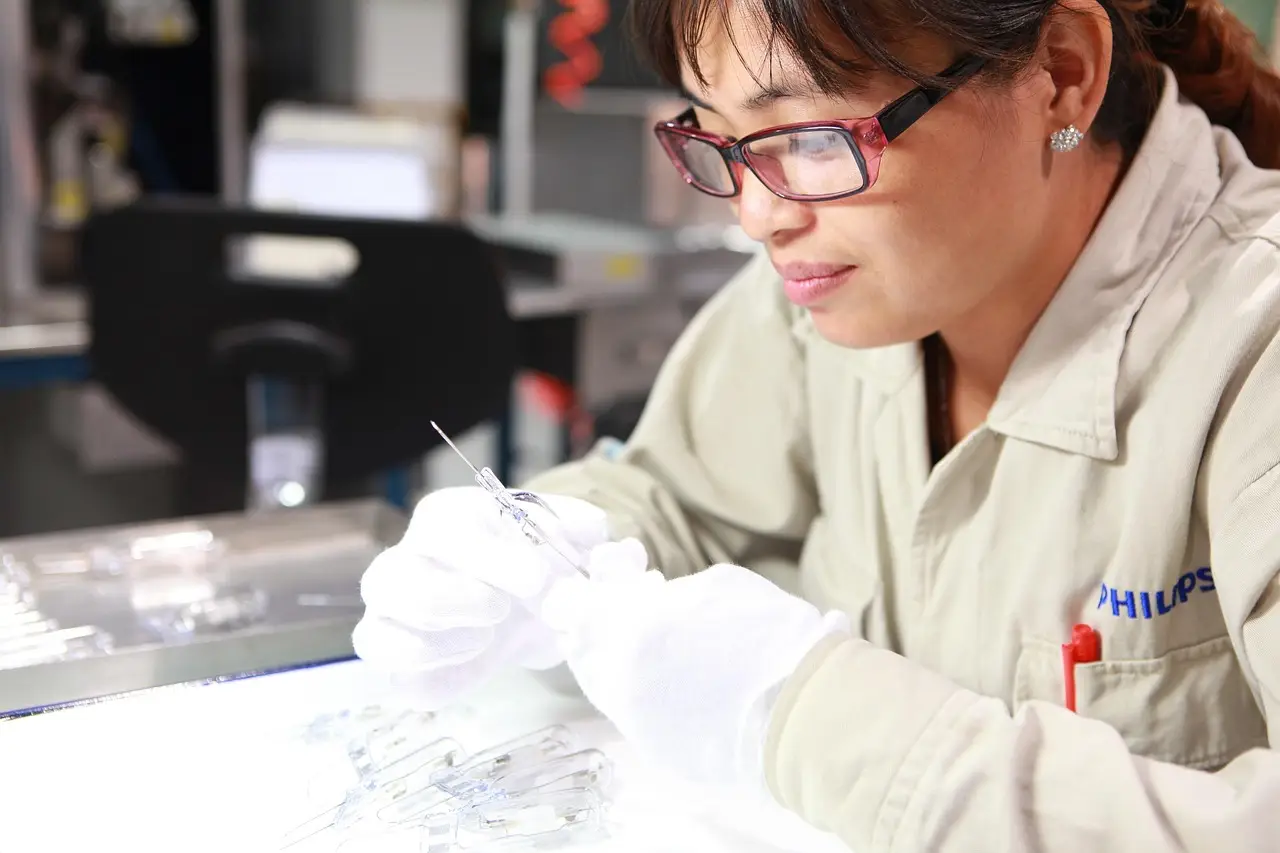
UK metrology specialist T3DMC has supplied a wireless 3D scanning system to fabricator TBI after an assessment of the company's inspection bottleneck found that tooling and component validation, portable measurement and reporting all required faster methods than existing routines could deliver.
The recommended configuration combines the NimbleTrack Gen2 E wireless 3D scanner and probe with PolyWorks inspection software. T3DMC based the recommendation on its portfolio of industrial scanning and inspection deployments, judging the pairing the best fit for connecting shop-floor data capture with CAD comparison and shareable inspection results.
What does the hardware change on the shop floor?
The NimbleTrack Gen2 E operates without a fixed measurement volume, which removes the need to move fabricated assemblies to a coordinate measuring machine or a dedicated metrology cell. For a fabricator handling complex welded and assembled structures, that portability shifts measurement to the part rather than the part to the measurement.
The system pairs an optical scanner with a touch probe. Scanning captures full surface geometry for form and deviation analysis against CAD; probing handles discrete features, edges and datum points where point-by-point contact gives more repeatable results than surface acquisition. Operators can switch between the two modes in one setup.
T3DMC's assessment of TBI identified three specific requirements:
- faster validation of tooling and components;
- portable measurement capability that could move between fabrication stations;
- more efficient generation and distribution of inspection reports.
Where does PolyWorks fit?
The software side of the deployment addresses the reporting requirement directly. PolyWorks ingests scan and probe data, aligns it to the CAD model and produces inspection results that can be shared across engineering and quality functions. T3DMC positioned this as the link between capture and communication: data taken at the point of fabrication becomes a comparable, distributable record rather than a local file on one workstation.
For fabricated assemblies, the practical gain is the closing of the loop between manufacturing and inspection. A scanned assembly can be checked against nominal geometry while still fixtured, and any deviation flagged before downstream operations add cost to a non-conforming part.
Measured gains versus vendor claims
T3DMC has not published quantified cycle-time reductions from the TBI installation, and the announcement does not state accuracy figures, scan rates or measurement volumes for the deployed configuration. Buyers evaluating the Gen2 E should request those parameters under their own part geometries and surface finishes, since fabricated assemblies with weld beads, heat tint and mixed materials stress optical scanning differently from machined surfaces.
The deployment reflects a broader shift in fabrication inspection: optical 3D scanning has reached the point where portable, operator-driven systems routinely take on validation work once reserved for fixed CMMs in climate-controlled labs. Whether that holds for a given tolerance class depends on the stated accuracy of the scanner under the actual shop-floor conditions, including vibration and lighting.
The open question for TBI, and for fabricators weighing the same move, is whether the scan-plus-probe workflow will meet the tolerance requirements of their customer specifications — and at what point a fixed CMM remains the necessary arbitration step.
By Nathan Brooks
via tbi.uk.com (Original)
Filed under
- 3d-scanning
- portable-metrology
- coordinate-measuring-machine
- polyworks
- optical-inspection
More from Nathan Brooks
Show full bio
Staff writer covering people, launches and day-to-day practice in Instruments, test and measurement at Testbench Report.
69 articles
Application notes
- FARO's Quantum X FaroArm Targets Faster Automotive Scans
- senswork to Demo AI Surface Inspection and 3D QC at IMTS 2026
- Tolerance-Driven Scanning, Record Renishaw Revenue Lead Metrology Week
- Bold Laser Automation Automates First Article Inspection for Tubular Parts
- eviXscan3D Pushes 100% In-Line Inspection via Multi-Scanner Arrays