TB-4728 · REV D · Technical newsheet
Machine Vision & InspectionDevice profile
1.0 µm Z-resolution sensor brings 3D spot weld inspection inline
Micro-Epsilon's surfaceCONTROL 3D 3500 offers 1.0 µm Z-resolution and 0.25 µm repeatability, measuring spot weld geometry inline at 2.2 million 3D points per second via fringe projection.
By Amara Osei3 min read687 words
Features
- surfaceCONTROL 3D 3500: Z-axis resolution from 1.0 µm, repeatability up to 0.25 µm (vendor claim)
- Processes up to 2.2 million 3D points per second; measures several spot welds simultaneously
- Uses optical triangulation via fringe projection with a matrix projector and two cameras
- Supports GigE Vision, GenICam, and via 2D/3D Gateway II: EtherNet/IP, PROFINET, EtherCAT
- Applications span welds, PCB flatness, clutch disc breaks, adhesive beading on smartphone shells
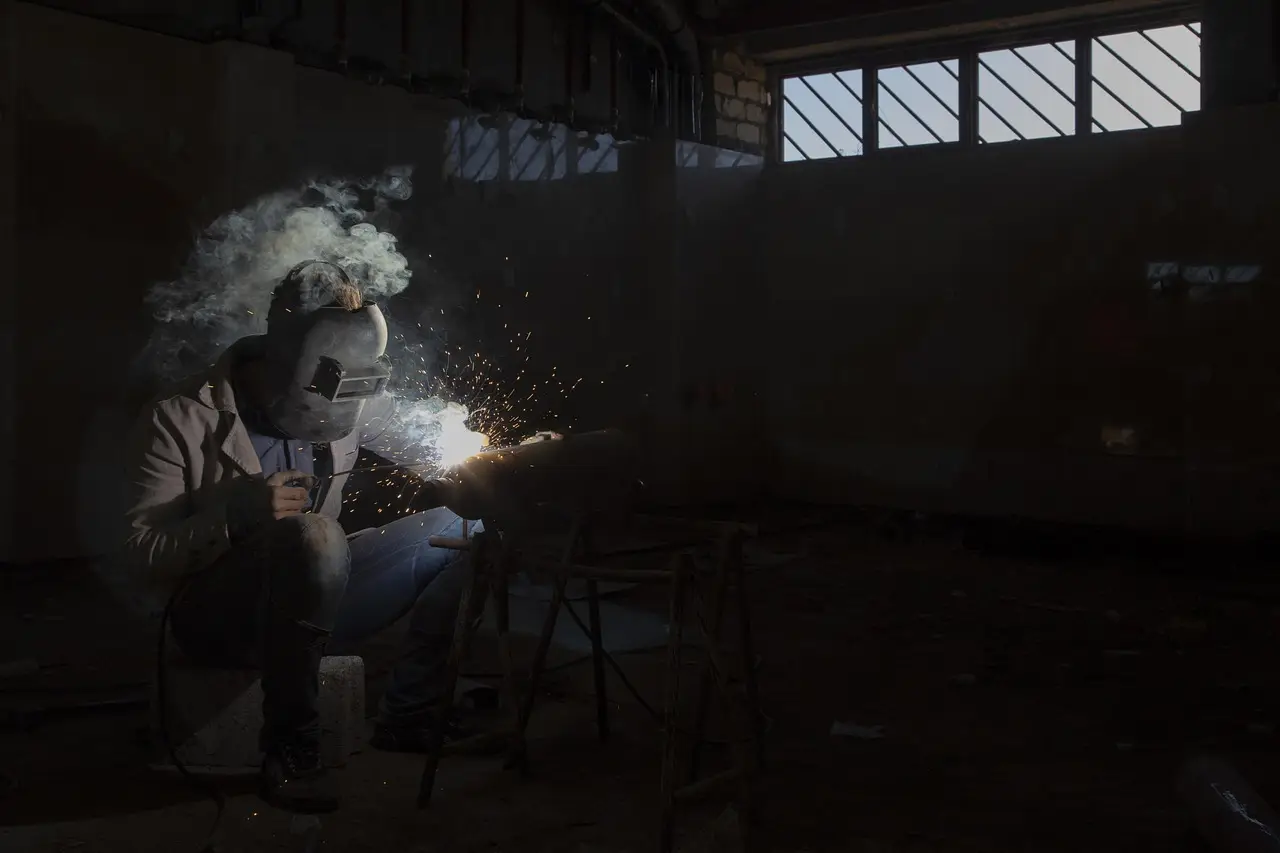
Micro-Epsilon specifies 1.0 µm resolution in Z for its surfaceCONTROL 3D 3500 snapshot sensor, with repeatability down to 0.25 µm — numbers that push 3D fringe-projection measurement into spot weld inspection on moving car body lines. The sensor, the company says, captures the complete geometry of a weld nugget in a single measurement, generating a point cloud from which height, diameter, shape and position are derived and compared against target values without stopping production.
That last clause is the whole story. Spot weld quality decides body stiffness and crash safety, and 2D vision systems, which trade purely in contrast, cannot make reliable statements about weld geometry. They see a dark dot. They cannot tell you whether that dot is proud, sunk or undersized. Geometry, not greyscale, is the quantity that matters here.
How the sensor gets there
The surfaceCONTROL 3D 3500 works on optical triangulation via fringe projection (a structured-light method: a projector casts pattern sequences onto the part, and two cameras flanking the projector record the deformed patterns, from which the 3D surface is reconstructed). A matrix projector throws the pattern sequence; the twin cameras capture the image series; software assembles the surface. One cycle, full geometry.
The headline figures, all vendor datasheet claims at this stage:
- Z-axis resolution from 1.0 µm
- Repeatability up to 0.25 µm
- Data processing at up to 2.2 million 3D points per second
- Multiple spot welds measured simultaneously per cycle
The 0.25 µm repeatability figure is the one to watch. Micro-Epsilon calls it a new benchmark for high-precision 3D measurement, and the precision is what lets the sensor flag slight planarity deviations or height differences on very small parts — the vendor's example is IC pins on printed circuit boards, which tells you the sensor is not married to sheet metal. Repeatability, unlike accuracy, is the sensor agreeing with itself; buyers should still ask for gauge R&R data on their own reflective, sometimes oily, weld surfaces before signing. No test conditions accompanied the figures.
Why inline changes the economics
Conventional weld inspection happens offline, on samples, after the body has moved on. Rework and scrap follow from finding faults late. Because the 3500 measures several welds simultaneously at high speed, it slots directly into the manufacturing process without slowing the line, and deviations or faulty points are caught immediately. Faults found at the station cost minutes. Faults found in the body shop's backlog cost panels. The sensor's contribution, in Micro-Epsilon's framing, is process reliability and consistent weld quality — vendor language, but the logic of inline geometry measurement holds regardless of whose badge is on the housing.
Integration: standards do the heavy lifting
All surfaceCONTROL 3D systems speak GigE Vision and GenICam (the machine-vision industry's standard transport and configuration interfaces), so they drop into third-party image processing software without custom plumbing. A software development kit is supplied for users writing their own analysis code, and Micro-Epsilon's 3D Inspect software ships in the box for commissioning, sensor evaluation, parameter setup and workpiece positioning. Data exits via Gigabit Ethernet, with a digital I/O interface alongside; the 2D/3D Gateway II adds EtherNet/IP, PROFINET and EtherCAT — the fieldbus trio of any modern automotive plant. That detail alone signals the target customer.
What else it can do
Micro-Epsilon lists a long application tail beyond welds:
- 3D measurement of precision mechanical parts; rivet width, tilt angle and position
- Surface defect detection; flatness inspection of circuit boards and unpopulated PCB substrates
- Break detection on clutch discs; completeness checks of components on fitted PCBs
- 3D text recognition of embossments where 2D processing fails for lack of contrast
- Height and thickness of adhesive beading on smartphone shells
- Shape deviation defects on injection moulded parts
A general-purpose geometry sensor wearing automotive work clothes, in other words.
The open question for production engineers: does a 0.25 µm repeatability claim survive first contact with real weld caps, real反射 no — real reflection, and real cycle times? Micro-Epsilon has the spec sheet. Line trials will supply the verdict.
via micro-epsilon.com (Original)
Filed under
- 3d-inspection
- spot-weld-inspection
- fringe-projection
- inline-quality-control
- surfacecontrol-3d-3500
More from Amara Osei
Show full bio
Senior reporter covering people, launches and day-to-day practice in Instruments, test and measurement at Testbench Report.
98 articles
Application notes
- Vision Inspection for Weld Seams: A Measurement-First Approach
- CLE Closes $11.9M Series A to Scale 3D Machine-Vision Platform
- Bold Laser Automation Automates First Article Inspection for Tubular Parts
- Tolerance-Driven Scanning, Record Renishaw Revenue Lead Metrology Week
- senswork to Demo AI Surface Inspection and 3D QC at IMTS 2026