TB-8464 · REV D · Technical newsheet
Machine Vision & InspectionDevice profile
FreeScan Omni brings 0.02 mm 3D inspection to the shopfloor
FreeScan Omni puts scanning, CAD comparison and reporting on a wireless scanner with a stated 0.02 mm accuracy for shopfloor, MRO, EV-battery and field inspection.
By Olivia Hart4 min read780 words
Features
- FreeScan Omni's stated metrology accuracy is 0.02 mm.
- SHINING 3D says verification follows VDI/VDE 2634 Part 3 and aligns with ISO 10360.
- Testing occurs in an ISO/IEC 17025-accredited laboratory.
- The optional backpack weighs about 2.4 kg and measures 530 × 400 × 220 mm.
By Olivia Hart
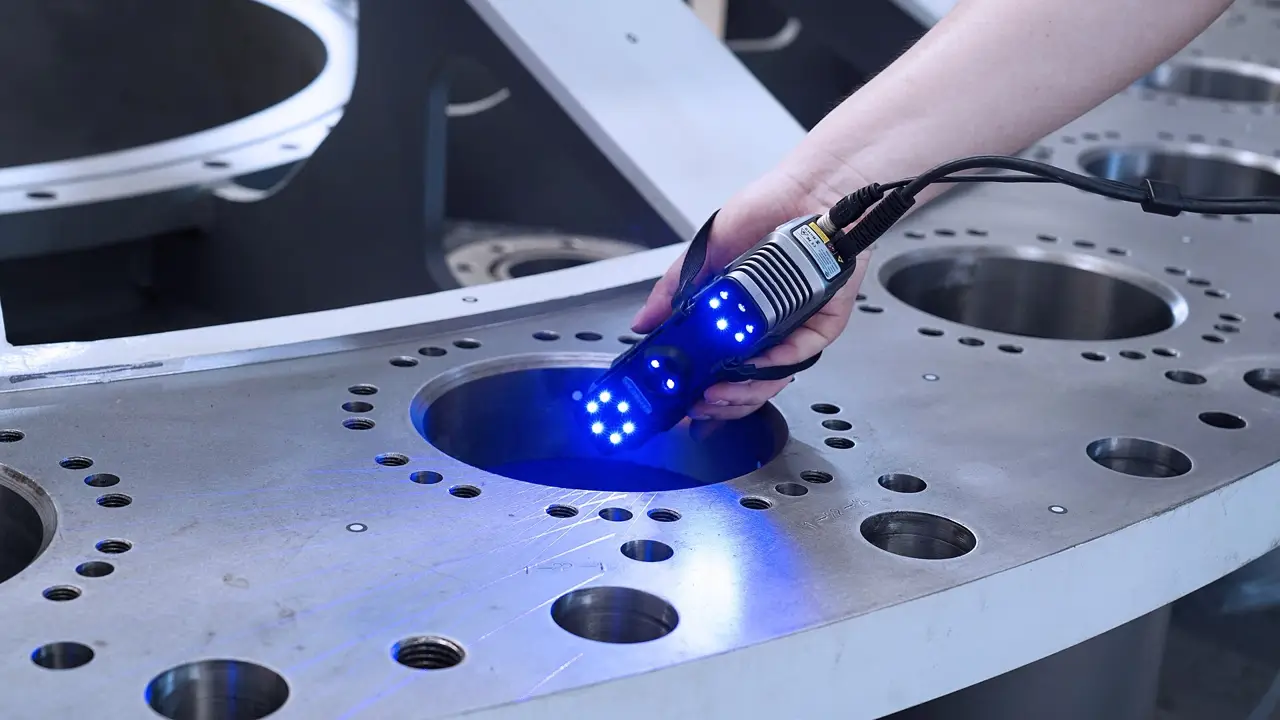
SHINING 3D specifies a stated metrology accuracy of 0.02 mm for FreeScan Omni, a standalone wireless 3D scanner that combines scanning, data processing, dimensional inspection and report generation without an external computer.
Demand for faster, more responsive quality assurance is pushing dimensional inspection toward the point of manufacture. Delays between measurement and available results can slow corrective action; immediate review can reduce downstream rework. Four functions, one device. PTB-certified SHINING3D Inspect software performs what SHINING 3D calls the “scan-to-inspect workflow” on the scanner, letting users evaluate data where the measurement is taken.
What changes when inspection moves to the shopfloor?
At the inspection location, a technician can capture component geometry, compare it with computer-aided design (CAD) models or reference information, and generate visual reports. The system avoids transporting parts to a dedicated metrology workstation or linking the scanner to another computer. SHINING 3D targets production environments, workshops and field-based maintenance operations with this configuration.
Teams can check incoming components or assemblies and investigate dimensional deviations before those parts move downstream. SHINING 3D presents shorter quality feedback and less rework as intended benefits; the announcement reports no cycle-time or rework measurements to substantiate them.
What does the 0.02 mm claim mean for buyers?
SHINING 3D says it verified the figure in accordance with VDI/VDE 2634 Part 3 and aligned it with ISO 10360 technical standards. The company conducts testing in its ISO/IEC 17025-accredited accuracy laboratory. For buyers, the references anchor the claim to a defined verification and technical framework rather than an unrestricted promise across every mode.
Buyers should distinguish that vendor-stated verification from an independently reported test: the announcement gives no detailed test matrix, mode-specific results, repeatability, uncertainty or environmental limits.
Blue laser scanning modes support high-speed acquisition, detailed surface measurement and access to deep pockets. Infrared scanning supports marker-free capture in suitable applications. For larger components, integrated Video Photogrammetry (VPG) supports volumetric accuracy without coded markers. Artificial-intelligence (AI)-based feature recognition helps identify and measure round and rectangular holes and slots.
One workflow, several routes. The source assigns different acquisition routes to different measurement tasks and does not state that the 0.02 mm figure applies identically to each mode.
Onboard computing and battery-powered operation complete the package, but the announcement gives no mode-specific limits or test conditions. Procurement should request evidence covering the intended use rather than treat one headline figure as universal.
Which jobs fit portable 3D inspection?
- Shopfloor quality control: Teams can scan components, compare the resulting geometry with CAD data and generate visual inspection reports at the point of measurement. Named uses include incoming-goods inspection, in-process verification, first-article inspection and final quality checks.
- Large and installed components: Large machinery, vehicle structures and industrial equipment can present logistical challenges when conventional inspection requires transport to a measurement facility. Portable scanning and integrated photogrammetry support on-site geometry capture and deviation assessment where equipment sits or maintenance occurs.
- Maintenance, repair and overhaul (MRO): When equipment cannot easily move, scanning can support damage assessment, repair verification and checks against acceptable dimensional limits.
- Aircraft skin dents: Engineers can capture localized surface deformation, visualize deviations in three dimensions and reduce reliance on repeated manual measurements and handwritten inspection records.
- Electric-vehicle (EV) battery housings: Mechanical stress testing can deform a housing. Scanning at the test location provides an immediate visual representation of the dimensional change for subsequent engineering evaluation.
- Mining equipment: Service teams can capture component geometry and assess dimensional condition at the maintenance site, supporting inspection and repair without transporting large, complex components through demanding industrial environments.
What portability remains?
Onboard computing and battery-powered operation support movement among production areas, customer facilities and field locations. SHINING 3D offers an optional FreeScan Omni Series backpack with protective cushioning for organisations that move the system among inspection sites.
The backpack weighs approximately 2.4 kg and measures 530 × 400 × 220 mm. Those figures apply to the carrying accessory, not the scanner; the announcement gives neither scanner mass nor battery runtime.
What must a buyer settle before adoption?
SHINING 3D positions FreeScan Omni as an alternative to workflows built around separate scanning hardware and computer-based analysis, extending 3D metrology beyond the conventional measurement laboratory. Its laser and infrared modes, marker-free photogrammetry, AI-assisted recognition and on-device inspection software form one mobile workflow. Further information appears at www.shining3d.com.
The adoption question is direct: does the documented 0.02 mm performance apply to the acquisition mode and component class the buyer will inspect, and does the verification satisfy the buyer’s dimensional-acceptance procedure?
via shining3d.com (Original)
Filed under
- 3d-scanning
- dimensional-inspection
- 3d-metrology
- shopfloor-quality-control
- cad-comparison
More from Olivia Hart
Show full bio
Market editor covering technology and product news in Instruments, test and measurement at Testbench Report.
84 articles
Application notes
- Wireless 3D Scanner Replaces Fixed Metrology at Fabricator TBI
- Tolerance-Driven Scanning, Record Renishaw Revenue Lead Metrology Week
- Smart metrology moves factory inspection into real-time control
- Hybrid Metrology Outgrows Instrument-Only Calibration
- LLNL Points Cameras and ML at Every Layer of 3D-Printed Parts