TB-6834 · REV D · Technical newsheet
Metrology & CalibrationDevice profile
HandySCAN 3D MAX targets large aerospace components
HandySCAN MAX EVO and Elite claim 0.150 and 0.075 mm base volumetric accuracy for portable 3D scanning of large aerospace parts in hangars and production settings.
By Nathan Brooks4 min read735 words
Features
- HandySCAN MAX EVO: claimed volumetric accuracy of 0.150 mm + 0.020 mm/m.
- HandySCAN MAX EVO Elite: claimed volumetric accuracy of 0.075 mm + 0.010 mm/m.
- The two next-generation models extend the EVO platform to large-part measurement.
- Creaform states that the MAX Series maintains accredited accuracy under ISO 17025 and VDI/VDE 2634.
- The Mobility Kit enables wireless, cable-free inspection for daily quality control.
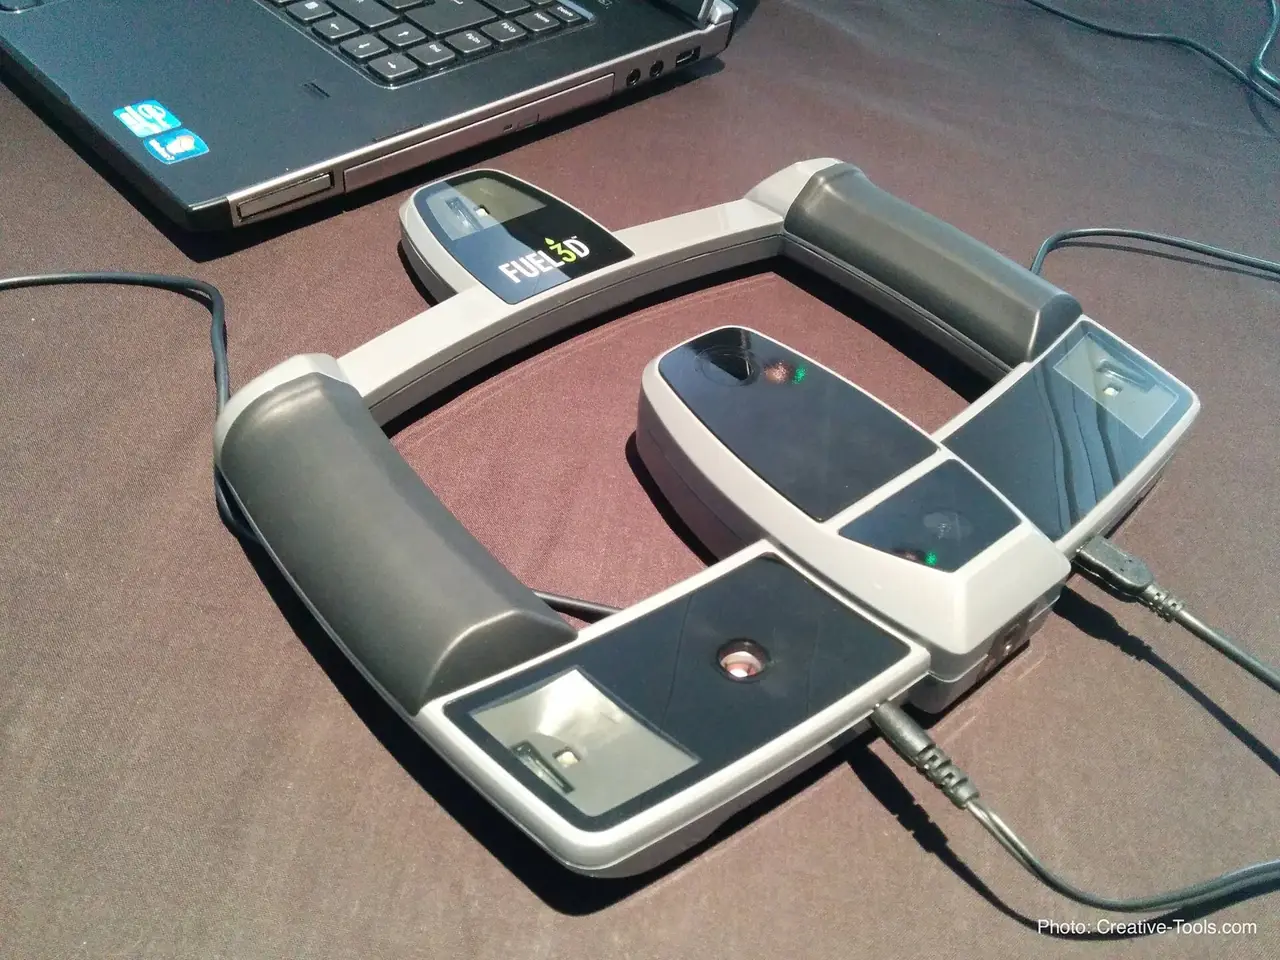
Creaform’s HandySCAN MAX EVO claims volumetric accuracy of 0.150 mm + 0.020 mm/m for large aerospace components, while the MAX EVO Elite states 0.075 mm + 0.010 mm/m. Both figures are manufacturer claims; the announcement supplies no scan-volume, target-material, calibration or environmental test conditions for either model.
Creaform positions both as portable, metrology-grade 3D scanners for product development and quality workflows.
What accuracy do the two models provide?
The two-part accuracy expression pairs a fixed millimetre term with an allowance that grows per metre of measured distance. The Elite halves both stated components: its base term is 0.075 mm rather than 0.150 mm, and its distance coefficient is 0.010 mm/m rather than 0.020 mm/m. Creaform assigns that higher precision to large-component inspection and nondestructive testing.
Creaform gives no maximum operating distance, so an aerospace team cannot derive a complete working accuracy envelope from the release. Buyers must obtain the applicable operating range for the largest part and geometry they intend to scan.
Where does scanning fit in aerospace work?
The next-generation MAX EVO and MAX EVO Elite extend Creaform’s EVO platform to large-part measurement. For product development, the MAX EVO targets teams measuring large, complex components beside aircraft structures during development, inspection or maintenance. Its portable form reduces reliance on fixed metrology workstations.
According to Creaform, the MAX EVO handles a broad range of part sizes, complex geometries and challenging surface conditions, including highly reflective materials, without surface preparation. Application examples include:
- Fuselage sections
- Wings
- Structural assemblies
The vendor says capturing 3D measurements around those parts can streamline measurement work and reduce the setup and disassembly requirements that slow aerospace inspection.
The Elite targets aerospace quality teams that require higher precision for large-component inspection and nondestructive testing. The MAX Series also covers quality control, quality assurance, maintenance, repair and overhaul. Creaform states that the products maintain measurement reliability and accredited accuracy in accordance with ISO 17025 and VDI/VDE 2634.
The release does not identify the laboratory, accreditation scope or certificate supporting those claims.
Integrated photogrammetry supports measurement of large, complex parts outside controlled environments. That capability suits hangar-floor inspections, where aircraft downtime must remain short. Creaform says operators can collect accurate 3D data with less setup and without moving parts to a dedicated inspection area.
The announcement gives no separate numerical photogrammetry accuracy, so teams cannot determine how that mode contributes to the stated model-level volumetric specifications from the release alone.
What does portability change in the hangar?
With the Mobility Kit, the MAX Series enables wireless, cable-free inspections for daily quality control. Technicians can bring the instrument to the work rather than depend on fixed workstations, carts or cumbersome cable arrangements around large structures. The practical benefit is less setup and fewer obstructions around aircraft and hard-to-reach areas, according to Creaform.
The EVO platform includes an embedded screen for scanner control and real-time data visualization. Operators can keep scan data and the physical part within the same line of sight, which Creaform says supports comfortable measurement of complex, elevated and overhead areas. Real-time mesh visualization lets them check coverage and identify missed areas before leaving the part.
Together, mobility, continuous feedback and fast data acquisition are claimed to support a faster scan-to-report process in hangars and other real-world environments. Technicians can move around large aircraft structures, capture data at the asset and complete inspections with less interruption to maintenance and quality work.
These are workflow assertions; the announcement reports no measured time savings, defect-detection rate or aircraft downtime reduction.
What should an aerospace team verify?
Adoption depends on evidence at the actual work site, not on the two headline accuracy values alone. Creaform should demonstrate its stated accuracy on representative surfaces and geometries, define the operating-distance and environmental limits for each claim, and document how ISO 17025 and VDI/VDE 2634 apply to the two models and their workflows.
Teams must also confirm that reflective-surface capture, cable-free operation and coverage checks satisfy their quality, maintenance, repair, overhaul and nondestructive-test requirements. The open compliance question is whether each scanner can deliver repeatable, traceable results under the specified part, surface and hangar conditions, rather than only under a controlled metrology setup.
Further product information is available at www.creaform3d.com.
via creaform3d.com (Original)
Filed under
- 3d-scanning
- aerospace-inspection
- volumetric-accuracy
- photogrammetry
- portable-metrology
More from Nathan Brooks
Show full bio
Staff writer covering people, launches and day-to-day practice in Instruments, test and measurement at Testbench Report.
90 articles
Application notes
- Kreon ANEMO adds 12 µm optical scanning to Onyx arms
- Tolerance-Driven Scanning, Record Renishaw Revenue Lead Metrology Week
- Metrology bulletin: 12 µm scanning, traceability and inline QA
- Bold Laser Automation Automates First Article Inspection for Tubular Parts
- Keysight Announces New Bench Instruments, Datasheets Pending