TB-9321 · REV E · Technical newsheet
Metrology & CalibrationDevice profile
Kreon ANEMO adds 12 µm optical scanning to Onyx arms
Kreon’s ANEMO is specified for 12 µm accuracy and 1.2 million points per second, with a 200 mm blue-laser line, 25 µm resolution, tool-free scanner removal and repeatable probe refitting on Onyx arms.
By Amara Osei4 min read784 words
Features
- ANEMO’s stated 12 µm accuracy applies independently of the Onyx measuring arm.
- The scanner acquires up to 1.2 million points per second.
- Its laser line spans up to 200 mm and provides 4,000 points at 25 µm resolution.
- A quarter-turn mount, Renishaw interface and PAA1 adapter support scanner and probe changes; refitted probes need no recalibration, according to Kreon.
- Onyx arms are certified to ISO 10360-12; Kreon scanners are validated to ISO 10360-8.
By Amara Osei
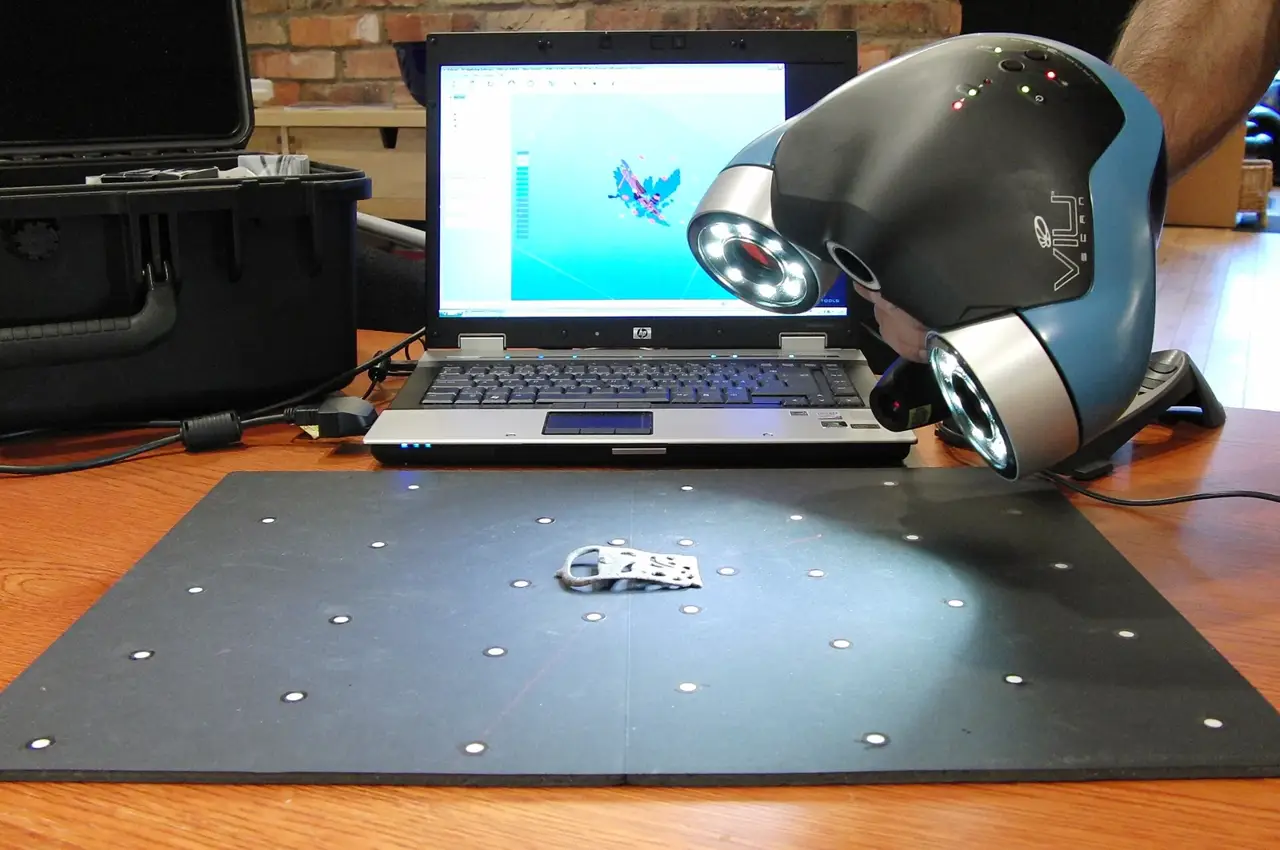
Kreon specifies ANEMO, a new 3D laser scanner, at 12 µm accuracy and up to 1.2 million points per second across a laser line as wide as 200 mm. The scanner targets inspection of complex components with tight tolerances on the Onyx portable measuring arm.
What do the headline numbers mean?
ANEMO provides 4,000 points per laser line at 25 µm resolution. Kreon says its fine blue laser supports measurement on shiny surfaces, while the wide line is designed to reduce the number of passes needed to capture a component’s geometry.
Kreon says the scanner “achieves 12 µm accuracy when considered independently of the measuring arm.” The qualifier matters: the release presents a scanner-level figure, not an end-to-end uncertainty budget for an Onyx system, and it gives no independent test results. A headline specification is not a calibration certificate.
Resolution and accuracy answer different questions. Resolution defines the finest detail represented in the scan; accuracy describes closeness to a reference value. The 25 µm and 12 µm figures therefore should not be treated as one specification, especially when a buyer needs a guaranteed limit on the complete arm-scanner measurement.
Takeaway: Treat 12 µm as a vendor claim until arm contribution and test conditions appear.
How does optical scanning meet tactile probing?
ANEMO is designed for Onyx and combines optical scanning with tactile probing (contact measurement) in one system. Operators can inspect parts that mix complex surface geometry with features requiring a physical probe, within the same measurement system.
The scanner mounts and removes without tools using a simple quarter-turn mechanism. That speed matters where inspection changes from broad surface capture to point measurement. The standard Renishaw mounting interface replaces the dedicated M8 thread used on earlier configurations.
Operators can mount probes with a PAA1 adapter beneath the scanner. Kreon says: “Once calibrated, the probe can be removed and refitted with repeatability without requiring recalibration.” The release provides no numerical repeatability value or test setup.
Takeaway: Fast changes, no published repeatability figure.
What do the LEDs tell the operator?
LED indicators on top provide real-time guidance to help operators maintain the correct distance from the surface. Kreon says they help keep the scanner neither too close nor too far, which supports consistent data acquisition.
The release gives no numerical working-distance range, indicator colour code, maximum incidence angle or surface-finish limit. Those omissions matter because the 1.2 million-point rate describes acquisition capacity, not a guaranteed result for every geometry or finish.
Takeaway: Useful guidance, not a working range.
Where does ANEMO fit in manufacturing?
Kreon identifies these manufacturing targets:
- Castings, moulds and dies
- Tooling, sheet metal, injection-moulded plastic parts and foundry components
The system is intended for quality control, first-article inspection (FAI, the initial check of a production part against its design) and reverse engineering (reconstructing a part’s geometry from measured data) in automotive and aerospace manufacturing.
ANEMO can work on the shop floor or in a metrology laboratory, offering an alternative to moving components to a fixed coordinate measuring machine (CMM) for certain inspection tasks. That makes it an alternative for selected work, not a claim that the portable system replaces every CMM application.
Kreon designs and manufactures portable measuring arms, 3D scanners and metrology software.
Takeaway: A portable alternative for selected jobs, not every CMM task.
What do the ISO designations establish?
Kreon certifies its measuring arms to ISO 10360-12 and validates its scanners to ISO 10360-8. Those designations connect the products with standardized evaluation of portable measuring-arm and scanner performance, but the release does not map the 12 µm claim to a particular test condition or publish model-specific reports.
For procurement, request certificates for the exact arm and scanner combination, together with the calibration procedure, uncertainty budget and test environment. The announcement supplies no calibration interval, operating temperature, scan-distance range, incidence-angle limit or environmental condition.
Takeaway: ISO numbers start the comparison; model-specific reports settle it.
Should the system be adopted?
Before adoption, settle whether arm uncertainty leaves enough margin to hold the required part tolerance in the actual environment. For automotive and aerospace quality workflows, ask whether reports for the exact configuration support process-acceptance criteria, and whether probe repeatability without recalibration can be shown under production conditions.
Kreon provides further information at www.kreon3d.com. The decision rests on a narrower question: can the supplier show that this Onyx-and-ANEMO combination meets the required tolerance in the actual shop-floor or laboratory setting, rather than relying on scanner-only 12 µm accuracy?
Takeaway: Can the supplier close the arm-and-environment gap with documented data?
via kreon3d.com (Original)
Filed under
- kreon-anemo
- 3d-laser-scanning
- portable-measuring-arms
- calibration
- iso-10360
More from Amara Osei
Show full bio
Senior reporter covering people, launches and day-to-day practice in Instruments, test and measurement at Testbench Report.
98 articles
Application notes
- Tolerance-Driven Scanning, Record Renishaw Revenue Lead Metrology Week
- Bold Laser Automation Automates First Article Inspection for Tubular Parts
- Hybrid Metrology Outgrows Instrument-Only Calibration
- L100NX Form Error Drops to 10 µm as Metrology Goes Predictive
- Keysight Announces New Bench Instruments, Datasheets Pending