TB-8897 · REV E · Technical newsheet
Metrology & CalibrationDevice profile
ZEISS TALOS Robot Holds Sub-100 µm Uncertainty Over 3.30 m Reach
ZEISS TALOS holds sub-100 µm uncertainty over 3.30 m reach; FB2M cut inspections from a day to 30 minutes with AR; 1.5 million lenses AI-inspected.
By Nathan Brooks3 min read659 words
Features
- ZEISS TALOS metrology robot holds measurement uncertainty below 100 µm over a 3.30 m reach.
- FB2M reduced inspection times from a full day to 30 minutes using Visometry Twyn AR since 2025.
- ORAFOL Fresnel Optics AI-inspected over 1.5 million optical lenses, halving inspection times.
- Photoneo shipped PhoXi Control and Firmware 1.18 with Fast Scanner Mode and Multi Capture HDR.
- A metrology vacancy drew 40 applications with none accredited in calibration scope, seat empty for a quarter.
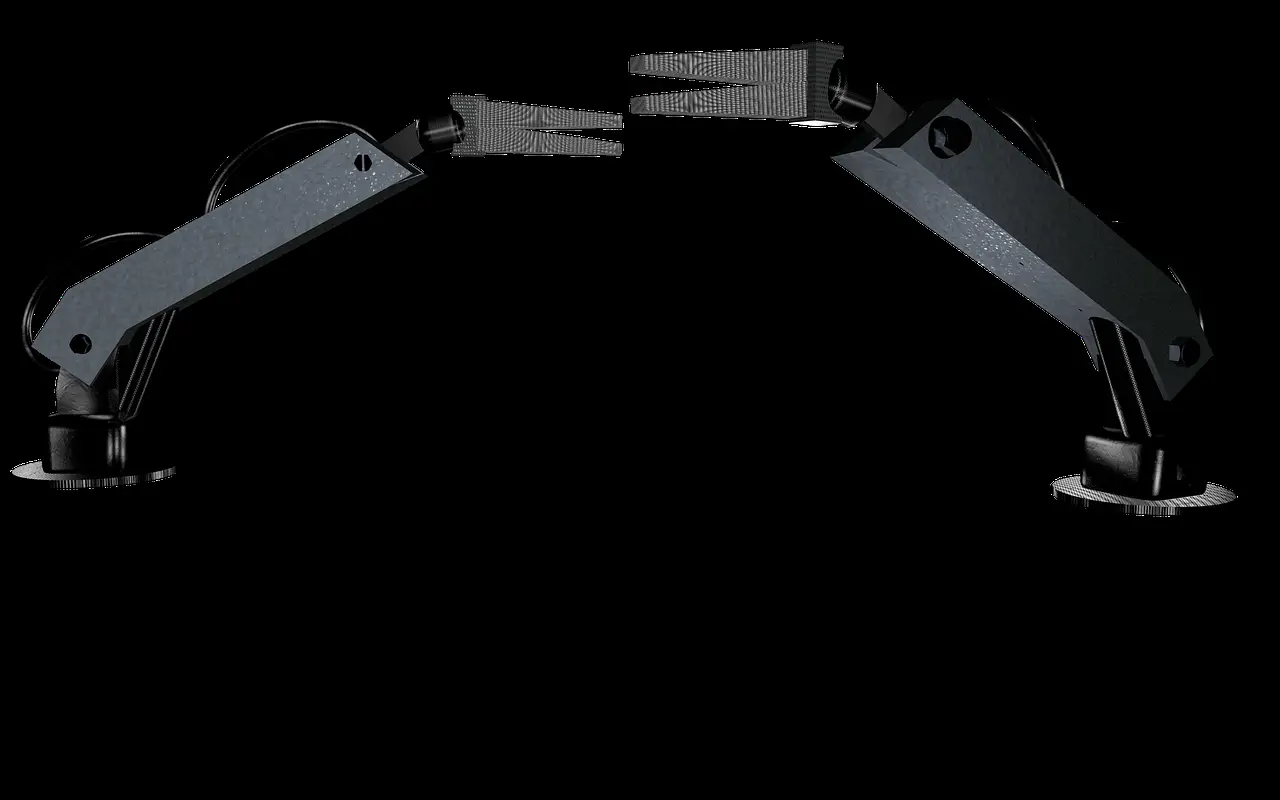
ZEISS RQS has launched TALOS, a metrology robot that holds measurement uncertainty below 100 µm across a working reach of 3.30 meters. The system pairs metrology-grade sensors with flexible robotic kinematics, positions the sensor precisely and repeatably, and targets automated inspection in high-volume production. The launch headline-dominates a week in which portable scanning, augmented reality inspection and AI-driven quality control all moved measurable numbers.
Where does portable scanning fit large parts?
CREAFORM's HandySCAN 3D MAX Series brings portable, metrology-grade 3D scanning to aerospace teams measuring large and complex components. The next-generation HandySCAN MAX EVO and HandySCAN MAX EVO Elite extend the EVO platform to large-part measurement, embedding scanning into product development and quality workflows rather than confining it to a fixed lab.
The same trend runs through the wider market. Manufacturers increasingly demand integrated portable 3D metrology that moves dimensional inspection to the point of manufacture, replacing the older pattern of a scanner tethered to an external computer with data processing performed separately. Faster, more responsive quality assurance is the stated driver.
What did AR and AI inspection actually deliver?
FB2M, a heavy steel fabrication specialist in Sarralbe, France, has used Visometry's Twyn augmented reality solution since 2025 for visual inspections and basic geometric checks on very large components and assemblies. The company reports inspection times falling from a full day to 30 minutes.
ORAFOL Fresnel Optics, a division of the ORAFOL Group, has automated quality inspection of more than 1.5 million optical lenses using bespoke inspection systems built on Zebra Technologies' AI machine vision solution. Zebra announced the deployment and reported inspection times cut in half.
Phase3D introduced the next generation of its Fringe Inspection hardware for laser powder bed fusion, the product of a multi-year development project. The new release moves the company beyond an assembled architecture toward scalable OEM integration of in-process inspection for metal additive manufacturing.
Photoneo released PhoXi Control and PhoXi Firmware 1.18 for its 3D vision sensors. The update adds a Fast Scanner Mode for the MotionCam-3D Color, Multi Capture HDR functionality across Photoneo sensor platforms, faster scanning options and improved point-cloud completeness.
How far does AI reach into the factory?
Foxconn is deploying large-scale AI infrastructure, industrial language models and digital twin technologies to build self-learning manufacturing environments. The company reports significant improvements in production efficiency, engineering workloads and quality control as it accelerates its transition to intelligent manufacturing.
Techman Robot and Guorui Automation jointly developed an AI-powered robotic machine-tending solution for CNC operations. The system targets improved machine utilisation, reduced manual handling and more flexible production, addressing the scarcity of skilled operators and the burden of repetitive loading and unloading.
An industry analysis of Smart Metrology argues that the convergence of advanced measurement, artificial intelligence, automation and real-time manufacturing data is shifting quality control from traditional inspection toward an integral, increasingly autonomous function of the manufacturing process.
Which sectors raise the measurement bar?
Semiconductor manufacturing pushes metrology hardest. As transistor architectures grow more complex, device features shrink and three-dimensional integration spreads, critical dimension measurement, lithographic overlay, advanced packaging and buried-structure characterisation all demand measurement technologies that evolve with the process node. Metrology now sits directly in the yield-control path.
The labor market tells the other side of the story. One widely circulated account describes a quality manager who posted a metrology engineer vacancy and received forty applications: two had programmed a coordinate measuring machine, one had written a measurement systems analysis, and none had worked under an accredited calibration scope. The seat stayed empty for a quarter while first-article inspections stacked up behind it.
The week's deployments share one open question: as AR, AI vision and robotic metrology compress inspection times from hours to minutes, which of these gains survive transfer from showcase installations to the audit scope of an accredited quality system?
— Nathan Brooks
via Metrology News (Source)
Filed under
- robotic-metrology
- zeiss-talos
- 3d-scanning
- machine-vision
- automated-inspection
More from Nathan Brooks
Show full bio
Staff writer covering people, launches and day-to-day practice in Instruments, test and measurement at Testbench Report.
105 articles
Application notes
- Wireless 3D Scanner Replaces Fixed Metrology at Fabricator TBI
- FreeScan Omni brings 0.02 mm 3D inspection to the shopfloor
- eviXscan3D Pushes 100% In-Line Inspection via Multi-Scanner Arrays
- FARO's Quantum X FaroArm Targets Faster Automotive Scans
- Smart metrology moves factory inspection into real-time control